
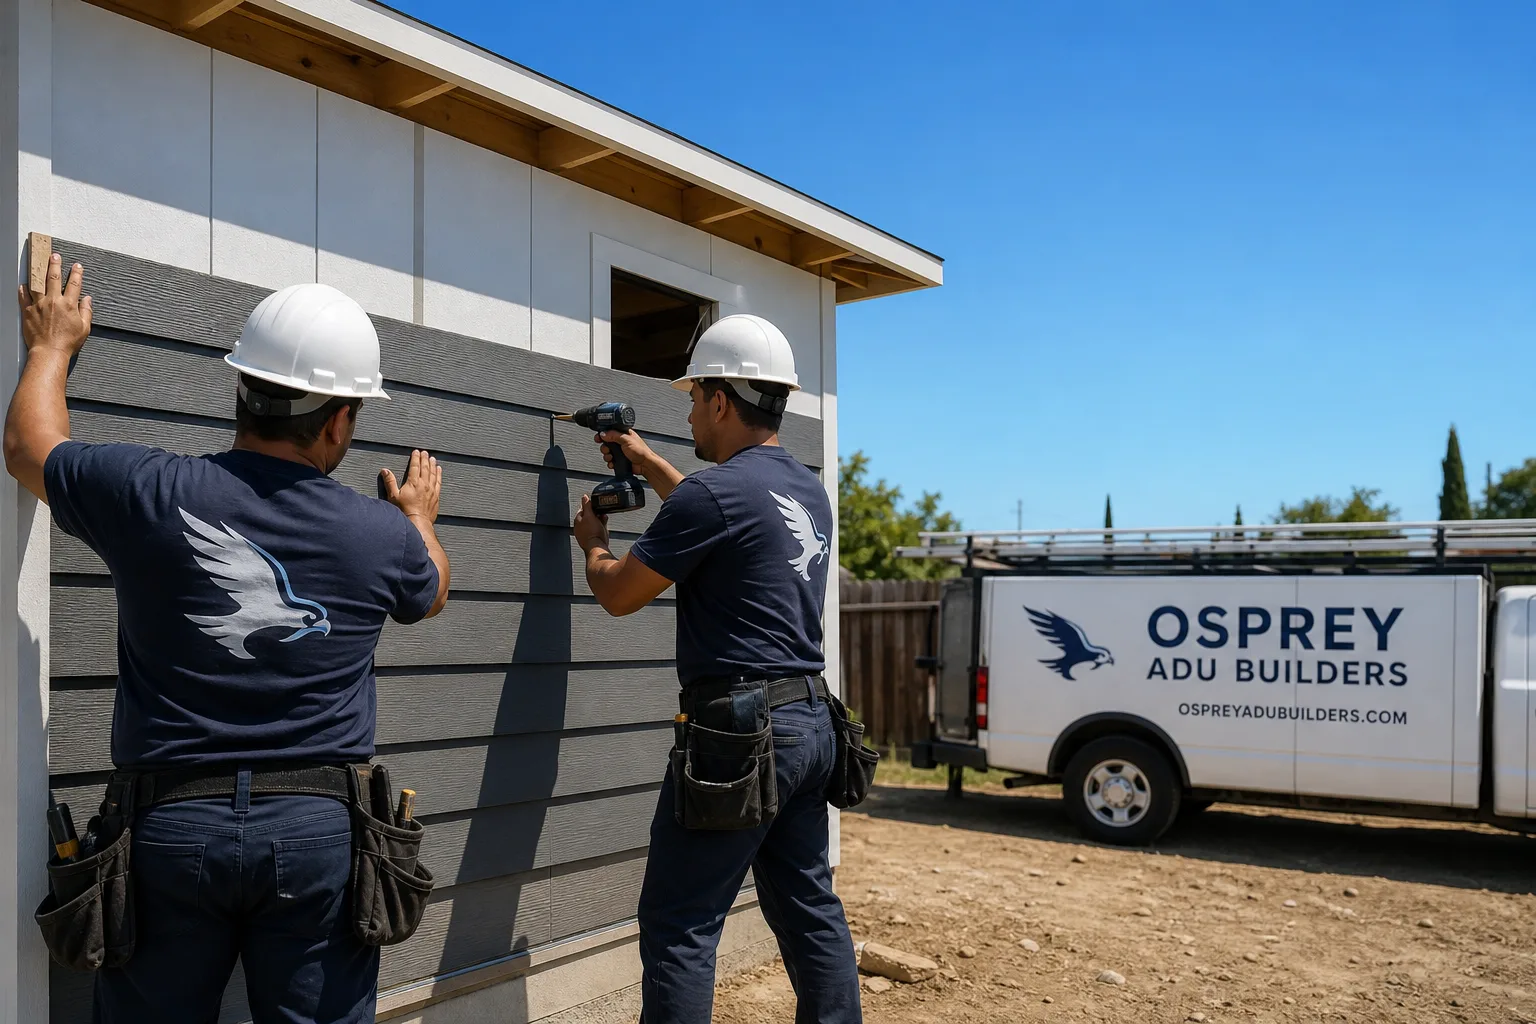
Fast, Reliable ADU Builders Across Orange
ADU construction in Orange means dealing with two very different realities: the Old Towne Historic District’s design review and the 1950s – 60s ranch lots where an alley-facing garage can become a rental unit over your head. Osprey ADU Builders handles both. We’re a ADU Builders specialist that works across prefab, modular, and site-built systems, then carries the interior fit-out under the same contract, so a Orange homeowner doesn’t stitch together a shell builder and a kitchen remodeler. Neal Pritchard runs our team, and we’ve worked enough Orange lots to know what the city will ask for before you apply. Call (844) 978-0086 to get a straight read on your property.
Why Osprey ADU Builders Is Orange’s Preferred ADU Builders Company
Orange homeowners don’t need a general contractor who does ADUs between kitchen remodels. They need someone who knows what a pre-1970s Orange ranch house hides behind its stucco. We’ve opened enough walls in 92865 and 92866 to expect cloth-wrapped wiring. We’ve walked enough Old Towne lots in 92866 to know when a backyard cottage triggers compatibility review and when it doesn’t. That local pattern recognition is the difference between a quote that holds and a quote that balloons.
Our focus is singular: accessory dwelling units. Every permit insight, brand relationship, and process we use is built around ADUs, not retrofitted from single-family remodels. We work with James Hardie fiber-cement siding as an exterior standard, not an upgrade, because inland Orange County sun and heat demand a cladding that won’t warp or fade. And our local reputation in Orange comes from quoting honestly, then building the way we said we’d build.
JADU in Orange
A JADU in Orange is a junior accessory dwelling unit converted from existing space inside the home, typically a spare bedroom, attached garage, or underused den, capped at 500 square feet with an efficiency kitchen. On the 1950s ranch homes that fill 92865 and 92864, a JADU is often the fastest permitted unit because you’re working within an existing footprint rather than building new. A typical JADU conversion in Orange runs $85,000 – $145,000, with older garages on slab foundations pushing toward the higher end when electrical panels, egress windows, and insulation need to be brought to code.
Garage-to-JADU conversions
Converting an attached garage into a JADU on a Orange ranch home means the slab, the wiring, and the wall assembly all get examined before we commit to a number. Garages from the 1950s and 60s were not insulated or ventilated as living space. We write allowances into the contract for panel upgrades and drywall rather than treating them as surprise change orders later.
Bedroom-and-bath JADUs inside the main house
When the JADU is a bedroom-plus-bath carve-out, sound separation and a private entry are the two items that determine whether the unit rents well. On single-story Orange ranch homes, a side door can be added without historic review in most neighborhoods outside Old Towne. We handle the bath fixture rough-in and the kitchenette as part of the same permit set, not a separate trade visit.
ADU Plans in Orange
ADU Plans in Orange are the permitting drawings and engineering set that get your detached or attached unit through plan check, and this is where Old Towne changes the game. A plan that sails through for a ranch lot in 92865 may need compatibility review three blocks away in the Historic District. A full ADU plan set for Orange typically runs $6,000 – $12,000, depending on whether the city requires historic compatibility documentation or structural engineering for a garage build-over. We draw plans that are built for Orange’s review process from day one, not generic plans that stall at the counter.
Pre-approved plan fit for Orange lots
Orange maintains a pre-approved ADU plan program. We’ve used it, and when it fits, it saves weeks in plan check. Our job is evaluating whether a pre-approved plan actually works on your specific lot before you pay for it. On deep 7,000+ sq ft Orange lots with flat yards, the pre-approved path is often the fastest route to a building permit.
Engineering for alley-garage build-overs
A detached ADU over an existing garage in 92866 or 92867 almost always needs engineered load calcs on the existing slab and framing. Many of those alley garages were built as storage, not as structural bases for a residential second story. We order the engineering early and write the scope into the contract before plans are submitted.
Trusted Brands We Service in Orange
We work with Plant Prefab, Boxabl, and Tuff Shed, among other leading ADU systems, so we’re not locked into a single brand’s lead time or panel dimensions. For Orange homeowners weighing a prefab shell against a site-built frame, that matters: a west-facing detached unit in inland heat needs a reflective roof and treated orientation, and some prefab systems handle that better at the same price point. Parts and panel replacements for Orange customers come through our supply chain, not a remote dealer’s queue. James Hardie cladding is specified across builds for its fiber-cement durability in summer sun.
Common ADU Builders Problems We See in Orange Homes
- Old Towne Historic District review surprises. A detached ADU visible from the street in the Historic District triggers compatibility review, and a mid-build discovery means stalled permits and redrawn plans. We check visibility and period-garage rules before we ever submit.
- 1950s garage slabs that were never engineered. In 92866 and 92867, alley-facing garages frequently sit on cracked, un-reinforced slabs. Quoting a detached-over-garage unit without load calcs is a pricing fantasy. We engineer first, quote second.
- Cloth-wrapped and undersized wiring. Opening a pre-1970s Orange ranch walls often reveals wiring that doesn’t meet current amperage demands. Code-required rewiring isn’t optional once the wall is open. We write it as a line-item allowance, not a change-order ambush.
- West-facing heat gain without shading. Units that face west on Orange lots bake from July through September. We plan roof reflectivity, window placement, and shade tree retention into the original design rather than retrofitting cooling after occupancy.
Pricing for ADU Builders in Orange, CA
What you’ll actually pay an ADU builder in Orange depends on which Orange you’re building in. A detached JADU or compact studio ADU on a flat ranch lot in 92865 typically runs $180,000 – $240,000 all-in. A detached-over-garage unit on a 92866 alley lot, once the existing slab and framing are engineered, lands between $220,000 and $290,000. A custom two-bedroom detached ADU in Old Towne, with Historic District compatibility review and period-appropriate detailing, starts around $280,000 and can exceed $350,000. Prefab and modular shells don’t reduce the site work, foundation, or interior fit-out; they shift cost from framing time to panel and crane logistics. We give free written estimates with line-item allowances for the unknowns a 1950s Orange home always carries. Call (844) 978-0086.
We Also Serve Cities Near Orange
Our crews cover Orange and the surrounding cities: Orange first, then Villa Park, North Tustin, Tustin, and Anaheim. If you’re on the edge of 92867 and wondering which city’s rules apply to your lot, call us. We work across these borders regularly.
Serving Orange, CA — Our Local Coverage Area
We’re based in the Orange area and know this community well. Use the map below to see our service coverage — if you’re nearby, we can almost certainly help.
FAQs About ADU Builders in Orange
Cloth-wrapped wiring, undersized electrical panels, and framing that was never designed for the load you’re adding are the three big ones. In Orange’s 1950s – 60s ranch stock, the garage feed is often the first thing we rewire through a new subpanel. We handle this by writing allowances into the contract up front, not by springing change orders after demo. Call (844) 978-0086 and we’ll tell you what we expect to find in your walls based on your street and era.
Yes, when the ADU is visible from the street or when you’re converting or demolishing a period garage. A backyard cottage tucked fully behind the house and invisible from the street may be by-right. A detached-over-garage unit on an Old Towne alley lot that faces the street is a different animal. We check the sightlines and the property’s contributing status before plans are drawn.
Often yes, and those alley lots are where detached-over-garage units actually pencil out in Orange. The catch is that most of those garages were never engineered for a second story. On a recent North Lemon job, we opened a 1950s garage and found a cracked slab, 2×4 framing never sized for load, and cloth-wrapped wiring feeding the structure. We stopped, engineered the slab and framing, rewired through a new subpanel, and did it all with written sign-off before framing began. Expect that level of scrutiny, not a verbal price.
Orange has pre-approved ADU plans you can select, and if your lot is flat and standard, the program can cut weeks from plan check. Our job is checking whether a given pre-approved plan actually fits your setback, alley orientation, and historic status before you commit. For a deep 7,000+ sq ft ranch lot in 92865, a pre-approved plan is often the fastest permit. For an Old Towne lot with street visibility, it may not clear compatibility review without modification.
Because Orange sits inland, away from the coastal marine layer, and west-facing walls absorb direct afternoon sun from July through September. A detached unit with a broad west exposure, no shade tree, and a dark roof will push its cooling system hard. We plan orientation, roof reflectivity, and window placement at the design stage, before the unit exists. That’s a Orange-specific design problem, and it changes which prefab shells and cladding we recommend.
How We Handle Orange’s Hidden Surprises
Here’s the reality of opening up an older Orange home: you will find something. Undersized framing. Failed waterproofing at the sill. Wiring that predates modern code. The question isn’t whether the wall hides a problem. It’s whether your contractor planned for it. We inspect first. Then we write allowances into the contract for the specific items a 1950s Orange ranch or an Old Towne period home tends to produce. When something unexpected does surface, you get a priced, written approval request before we touch the structure. No mid-build phone calls asking for another $14,000 without documentation. That process is why our Orange customers don’t pogo-stick from quotes to change orders.
On an alley-facing 1950s ranch lot off North Lemon in 92866, we opened an old detached garage for a detached-over-garage ADU and found a cracked slab, 2×4 framing that had never been engineered for a second story, and cloth-wrapped wiring feeding the garage. We stopped, had the slab and framing engineered with load calcs before framing the unit, and rewired the garage feed through a new subpanel. Every line was priced and signed off in writing before we touched the structure. That’s the standard.
The Historic District side of Orange is the same principle, different trigger. A detached cottage visible from the street in Old Towne needs compatibility review. If your plan didn’t account for sightlines, period garage status, or contributing-resource rules, you’re in for a stall. We draw Orange plans for Orange rules from the first sheet.
We’re Osprey ADU Builders, and we work with Plant Prefab, Boxabl, Tuff Shed, and other systems because no single brand fits every Orange lot. From prefab shell to finished kitchen and bath, one team, one contract. James Hardie exterior as standard, not an upgrade. Let’s compare your options: prefab, modular, or site-built. Call (844) 978-0086 for a free estimate on your Orange project.
Written by Neal Pritchard, Owner at Osprey ADU Builders, serving Orange and Orange County.