
Fast, Reliable ADU Builders Across La Palma
If you’re researching ADU builders in La Palma, the first thing to know is that nearly every project here fits one of two patterns: a garage conversion or a detached unit squeezed into a rear yard. La Palma was developed as a master-planned tract community in the 1960s and 70s, which means lots are small, homes are older, and the design conversation starts with setback and lot-coverage math before anyone sketches a floor plan. We’ve worked across the 90623 zip code long enough to know exactly what a permit reviewer will flag on these properties before you spend a dollar on drawings. Call us at (844) 978-0086 and we’ll walk you through what’s actually buildable on your lot.
Why Osprey ADU Builders Is La Palma’s Preferred ADU Company
La Palma homeowners keep calling us because we treat ADUs as the whole job, not a side project between kitchen remodels. Our trade focus is accessory dwelling units, so the permit insight, vendor relationships, and construction process are all built around what these projects actually demand. When a La Palma customer finds cloth-wrapped 1960s wiring behind drywall, we’ve already priced the investigation into the quote. That’s not something a generalist contractor thinks about until the wall is open and the invoice is climbing.
Neal Pritchard leads our team with a direct approach: we inspect first, price honestly, and document every surprise before we touch it. Homeowners in La Palma regularly mention that our quotes held where other contractors’ quotes moved. We don’t claim to have never hit a surprise on a 1960s tract home. We claim we plan for them, write them as allowances, and get written approval before the first cut. That’s the difference between a contractor who knows La Palma’s housing stock and one who’s learning it on your budget.
Our reputation in La Palma is built on a simple standard: when we open a wall and find something the original quote didn’t cover, you see a priced change order before we proceed. No mid-job invoices without your signature. No “we’ll figure it out later” conversations. La Palma’s older homes make this discipline essential, not optional.
ADU Plans in La Palma
ADU plans in La Palma start with the lot math, not the floor plan. Because the city is essentially built out on roughly 5,000 to 7,000 square foot parcels with existing single-family homes, the 4-foot rear and side setbacks plus lot-coverage limits usually dictate what fits before aesthetics enter the conversation. We draw the options against your actual survey, not a generic template. Expect to spend $3,500 to $8,500 on architectural and structural drawings for a typical La Palma ADU, though complex properties or extensive permit corrections can push higher.
Garage Conversion Planning
Most La Palma garage conversions replace a two-car attached garage with a studio or one-bedroom unit. The planning work involves verifying ceiling height, electrical service capacity, and whether the existing slab is clean enough to build on. We check for the things 1960s construction hides: ungrounded branch circuits, undersized headers, and flat-roof transitions that have been leaking for decades.
Detached Rear-Yard Planning
Detached ADUs in La Palma usually land against the rear property line, which makes the 4-foot setback the controlling dimension. A 20-foot-wide lot with an existing home often leaves just enough room for a 12-foot-wide by 20-foot-deep studio and not a square foot more. We’d rather tell you that at the planning stage than watch your plans bounce at plan check.
ADU Contractor in La Palma
An ADU contractor in La Palma handles everything from demolition through certificate of occupancy, and on these older tract homes, that scope includes work you won’t see in a glossy brochure. We re-feed electrical panels, reframe softened walls, rebuild low-slope roof transitions, and waterproof every seam before finish work begins. Our contract structure is built for that reality. A full La Palma ADU build typically runs $180,000 to $320,000 depending on site conditions, system choice, and finish level.
Inspection-First Build Process
We open walls before we finalize pricing on any garage conversion in La Palma. That inspection is how we catch ungrounded branch wiring, deteriorated framing, and failed waterproofing before they become change orders. The cost of the inspection is built into the estimate, and the findings are written into the scope as priced allowances so you approve the real number, not a guess.
Allowance-Based Contracting
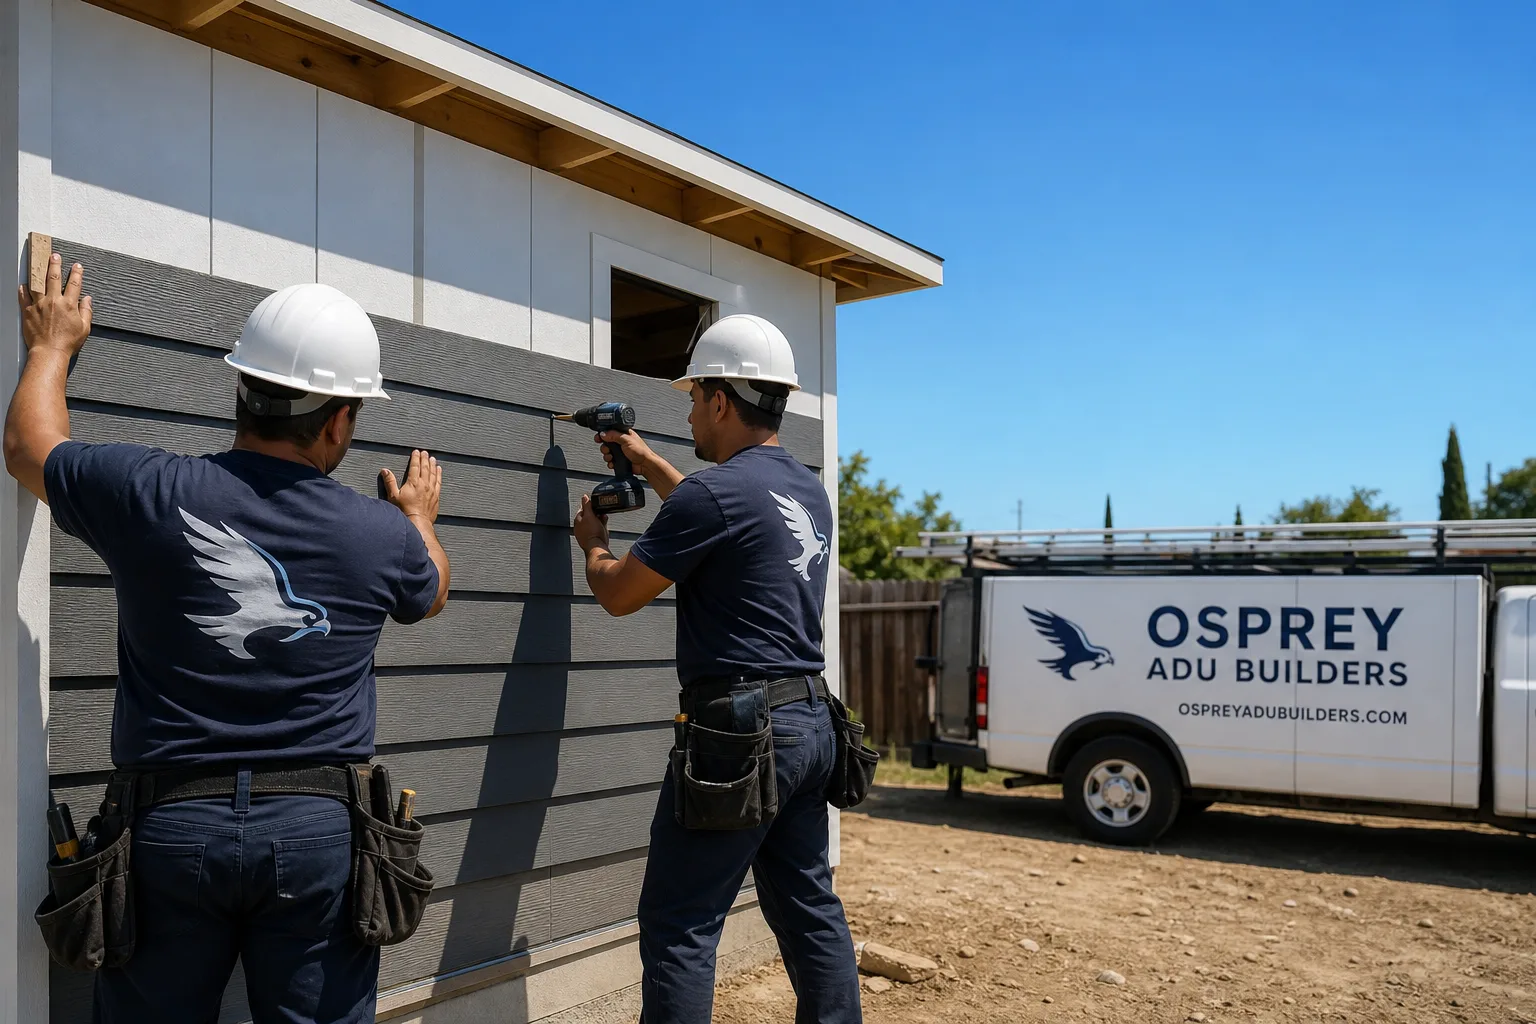
When our tech pulled drywall on a garage conversion off the Centralia School District tract, the original 1960s branch wiring fed a subpanel with no grounded conductors, and the rear wall was soft from a leaking flat-roof-to-garage seam. We wrote the electrical re-feed and reframing as priced allowances, got written approval before the first cut, and rebuilt the low-slope roof transition with James Hardie-wrapped detailing and fresh waterproofing before framing the bath. That’s how we handle every La Palma project where the home is older than the building code.
Trusted Brands We Service in La Palma
We work with ADU Builders across prefab, modular, and site-built systems, so your recommendation comes from what fits your La Palma lot, not a dealer arrangement. We’re authorized to build with Abodu and Plant Prefab, two systems that show up often in small-lot conversations because their dimensions play well with La Palma’s setback math. We also work with Tuff Shed for simpler studio shells where budget matters more than panelized precision. Parts and finish materials are sourced through the same channels we use on every Southern California ADU, which keeps lead times predictable for La Palma customers.
Common ADU Problems We See in La Palma Homes
- Ungrounded 1960s branch wiring: Cloth-wrapped, two-conductor wiring with no ground is everywhere in these tract homes. When a garage becomes a dwelling unit, the panel and re-feed usually need to be replaced to meet current electrical code, and that’s a line item, not an opinion.
- Soft framing at flat-roof-to-garage seams: La Palma’s low-slope roofs leak slowly for decades where the garage roof meets the house wall. By the time we open the wall, the top plate and studs often need reframing before anything else happens.
- Setback failures on detached units: A floor plan drawn without verifying the 4-foot rear and side setbacks won’t pass plan check. We see homeowners who paid for drawings that simply don’t fit their La Palma lot.
- Drainage and waterproofing shortcuts: The flat, low-slope tract roofs here don’t shed water like a pitched shingle roof. Skipping proper membrane detailing at transitions means the new ADU leaks in its first winter, and mild winters don’t mean dry roofs.
Pricing for ADU Builders in La Palma, CA
A garage conversion in La Palma typically runs $130,000 to $210,000. A detached studio or one-bedroom unit wedged into a rear yard usually lands between $220,000 and $320,000. Prefab and modular systems from brands like Abodu or Plant Prefab can tighten the timeline but the site work, foundation, and finish fit-out still follow La Palma’s lot conditions. The variables that move a quote are the condition of existing framing and electrical, the roof transition work, and whether your lot’s coverage math leaves room for the unit you want. Every estimate is free. Call (844) 978-0086 and we’ll give you real numbers based on your address, not a regional average.
We Also Serve Cities Near La Palma
Our La Palma work keeps us close to surrounding Orange County cities. We regularly build ADUs in Cypress, Buena Park, Stanton, and Garden Grove, where similar 1960s and 70s tract housing creates the same inspection-first demands. If you’re in one of these cities, the same allowance-based approach applies.
Serving La Palma, CA — Our Local Coverage Area
We’re based in the La Palma area and know this community well. Use the map below to see our service coverage — if you’re nearby, we can almost certainly help.
FAQs About ADU Builders in La Palma
La Palma’s homes were built in the 1960s and 70s, and the gap between what’s behind the drywall and what the original drawings show is usually where quotes move. Ungrounded branch wiring, water-softened framing at roof transitions, and undersized headers aren’t visible until a wall is open. We handle this with an inspection first, then priced allowances written into the contract, then written approval before any change is made. Call (844) 978-0086 to get a quote that anticipates this reality instead of pretending it won’t happen.
Usually yes, but the 4-foot rear and side setbacks plus lot-coverage limits decide the footprint, not the square footage you’re picturing. On a 5,000 to 7,000 square foot lot with an existing home, most detached units land at 12 by 20 feet to 16 by 24 feet. We verify the math against your survey before you pay for drawings.
Yes, and the most common one is electrical. When a garage becomes a dwelling unit, the panel and branch circuits feeding it usually need to meet current code, which on a 1960s home often means a new subpanel and re-feed. We price this as a known allowance on La Palma garage conversions, not as a surprise discovery.
The flat, low-slope roofs common on these tract homes make drainage and waterproofing the critical detail. Where a garage roof meets the house wall is the most common failure point we rebuild. We wrap exterior transitions in James Hardie fiber-cement and detail the membrane before any finish work, because these roofs don’t forgive shortcuts the way a steep shingle roof might.
We work with Abodu, Plant Prefab, Tuff Shed, and several other prefab and modular systems alongside traditional stick-built construction. On a small La Palma lot, certain prefab dimensions align better with setback math than a custom frame, so we compare them side by side against your survey and give you a straight answer. Call (844) 978-0086 to talk through the options.
Written by Neal Pritchard, Owner at Osprey ADU Builders, serving La Palma and Orange County.