
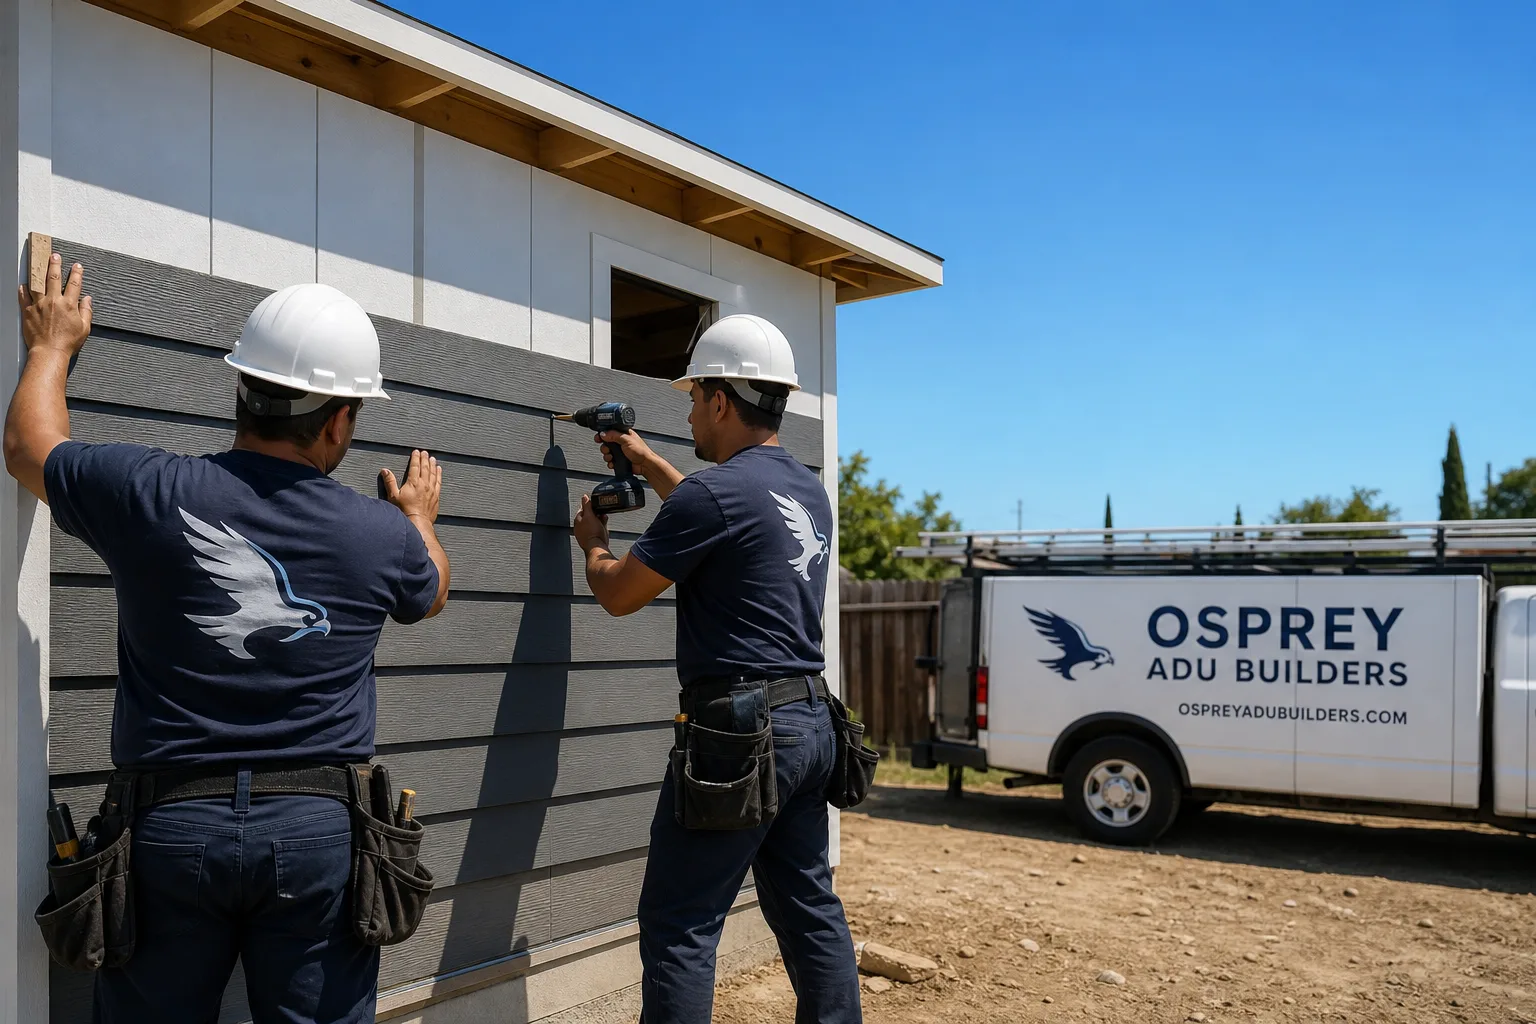
Fast, Reliable ADU Builders Across Garden Grove
ADU construction in Garden Grove usually means converting or replacing a rear garage, not breaking ground on an empty lot. The city’s 1950s through 1970s tract homes sit on small parcels, and most of those parcels have detached garages that open onto narrow alleys. That changes everything about how an ADU gets designed, permitted, and built here. Our crew knows the 92840, 92841, 92842, and 92843 zip codes, the alley access problems, and the local code requirements that decide whether a project passes inspection. If you’re weighing a detached ADU or JADU in Garden Grove, call (844) 978-0086 and we’ll walk you through what your specific lot can actually support.
Why Osprey ADU Builders Is Garden Grove’s Preferred ADU Builders Company
We’re not a general contractor squeezing ADUs between kitchen remodels. Osprey ADU Builders works exclusively on accessory dwelling units, and that focus shows up in how we handle Garden Grove properties. We know that a garage on a shallow 1950s slab off a 12-foot alley is a different project than a ground-up build in a newer subdivision. Neal Pritchard leads our team with a brand-agnostic approach: we evaluate site-built, prefab, and modular systems side by side, then recommend what fits your lot, your budget, and your timeline. No dealer arrangement pushing one product. No subs passing the buck between shell and finish work. One team, one contract.
Garden Grove homeowners also get the advantage of our multi-brand access. We work with Abodu, Plant Prefab, and Tuff Shed, among seven leading ADU systems, so the conversation starts with your property’s constraints rather than a sales pitch. James Hardie fiber-cement siding is our exterior standard on site-built and conversion work because it holds up to inland Orange County heat and Santa Ana wind. You won’t get a lowest-cost vinyl default from us.
Detached ADU in Garden Grove
A detached ADU in Garden Grove typically means either converting an existing rear garage or tearing it down and building new in the same footprint. On the city’s small post-war lots, the distance from the structure to the property line often leaves almost no room for a fully separate new building elsewhere in the yard. That’s why we start every detached ADU conversation by confirming what your current garage slab can carry, how the structure meets current wind-load requirements, and whether alley access can support the construction sequence. A full detached ADU with kitchen and bath in Garden Grove generally runs $180,000 to $320,000 depending on the foundation work, utility trenching distance, and finish level.
Garage Conversion vs. Replacement
Most Garden Grove garages from the 1950s and 1960s sit on uninsulated shallow slabs with no vapor barrier and no thickened edge footing. Converting that slab into living space usually means cutting it out and pouring a new one with proper anchor bolts and shear transfer. Replacing the garage entirely lets you reclaim the same footprint with a clean structural package and a James Hardie exterior from day one.
Alley Access and Construction Logistics
A detached ADU at the rear of a Garden Grove lot often means material staging happens in the alley, not the front driveway. Narrow alleys limit concrete truck access, so we plan pump placement, material drops, and debris removal around what the alley can physically handle. That planning keeps the schedule predictable instead of discovering mid-project that the truck won’t fit.
JADU in Garden Grove
A JADU in Garden Grove is usually the fastest path to a rentable or multigenerational unit because it works within the footprint of an existing single-family home or an attached garage. The city’s older tract homes frequently have attached garages that share a wall with the house, which makes the JADU conversion more straightforward than a detached build. The catch is that many of those attached garages were never insulated, sit on slabs poured before current anchoring standards, and need electrical and egress upgrades to qualify as legal living space. A JADU conversion in Garden Grove typically lands between $90,000 and $160,000.
Attached Garage JADU Conversion
When the garage shares the main house’s roofline, the roof-to-wall connection matters as much as the walls themselves. We re-detail those connections to meet Garden Grove’s wind-load requirements and document every shear-wall nail pattern, tie-down, and product spec sheet for the inspector. That paper trail is the difference between a unit that passes and one that stalls at plan check.
Utility Runs and Living Standards
An attached JADU still needs its own subpanel, water heater, and HVAC strategy. On Garden Grove’s small lots, the run from the main panel through the garage wall is short, but the work still has to meet Title 24 energy requirements and local ventilation standards. We handle the electrical, plumbing, and HVAC rough-in as part of the same contract, not as a handoff.
Trusted Brands We Service in Garden Grove
We build with Abodu, Plant Prefab, and Tuff Shed, and we recommend among them based on what your Garden Grove lot actually needs. A tight alley lot might favor a panelized system that arrives in smaller sections. A rear garage replacement with full custom finishes might favor site-built with a James Hardie exterior. Because we’re authorized across seven leading prefab and modular systems, we’re not locked into a single approach. We order panels, schedule deliveries, and handle the interior kitchen and bath work ourselves. For Garden Grove’s garage-conversion-heavy market, that single-contract delivery matters because prefab shell, foundation, and interior finish all have to sequence perfectly.
Common ADU Builders Problems We See in Garden Grove Homes
- Shallow 1950s slabs that can’t support the new load. Most original garage slabs in Garden Grove are 3 to 4 inches of unreinforced concrete with no footing. When we add walls, a roof, and living load, plan check requires a thickened edge and anchor bolts, which means the old slab has to come out.
- Missing roof-to-wall tie-downs on older structures. Attached garages built before current codes often lack the metal connectors that tie rafters to top plates. We see this on nearly every conversion west of Brookhurst Street. The fix is straightforward but must be documented for inspection.
- Narrow alley access that catches material deliveries off guard. Rear garages on Garden Grove’s older blocks are often reachable only through a 10- to 12-foot alley. Concrete pumps and flatbed deliveries need a staging plan or the schedule slips. We map the alley before quoting so the number you get reflects reality.
- Garage interiors that become heat boxes in summer. Inland Orange County routinely hits 90°F and above in July and August. An uninsulated garage conversion without roof ventilation or the right wall assembly becomes uncomfortable fast. We spec insulation, window placement, and mechanical systems for how Garden Grove actually feels in summer.
Pricing for ADU Builders in Garden Grove, CA
A JADU conversion in Garden Grove runs $90,000 to $160,000. A detached garage conversion or replacement ADU runs $180,000 to $320,000. The swing comes from foundation replacement, utility trenching distance from the main house, alley access difficulty, and the finish package you choose. A compliant quote includes the slab replacement, shear-wall detailing, tie-down hardware, insulation, HVAC, electrical subpanel, and the documentation package for inspection. A cheap quote leaves those line items vague, and you find out at plan check or during the first walkthrough. We write fixed line-item quotes for Garden Grove projects. Call (844) 978-0086 for a free estimate at your property.
One more thing about cost: alley access matters as much as square footage here. A detached ADU behind a house with a 10-foot alley and overhead wires costs more to sequence than one on a corner lot with street frontage. We’ll tell you which category your property falls into before you commit to anything.
We Also Serve Cities Near Garden Grove
Our crew covers Garden Grove and the surrounding West Orange County area, including Garden Grove neighborhoods and nearby Stanton, Westminster, Midway City, and Cypress. If you’re just outside the city line, the same lot-size and housing-stock realities often apply, and we’re glad to take a look. For homeowners researching their options, our ADU Builders team can compare prefab, modular, and site-built approaches side by side.
Serving Garden Grove, CA — Our Local Coverage Area
We’re based in the Garden Grove area and know this community well. Use the map below to see our service coverage — if you’re nearby, we can almost certainly help.
FAQs About ADU Builders in Garden Grove
Garden Grove falls under the standard inland Orange County wind zone in the California Residential Code, which requires roof-to-wall connections, shear-wall nailing, and tie-down hardware rated for the local design wind speed, typically around 85 to 90 mph for basic wind speed depending on exposure. Older garage structures almost never meet this, so we re-detail those connections and document the nailing patterns, anchor bolts, and product spec sheets for the inspector. Call (844) 978-0086 to discuss what your specific structure needs.
Because most 1950s and 1960s garage slabs in Garden Grove are unreinforced 3- to 4-inch concrete with no thickened edge, no vapor barrier, and no anchor bolts. Once you add walls, a roof, and living-space load, the slab cannot legally carry the structure without a new thickened-edge foundation. Replacing the slab is the most common first unexpected cost on a garage conversion here, and any honest quote should include it from the start.
Alley access affects material delivery, concrete pumping, debris removal, and how many days the project takes. A narrow alley with overhead wires or tight turns means we plan pump placement and material staging in advance rather than assuming a truck can back up to the garage. The access cost difference on a typical Garden Grove detached ADU is usually $5,000 to $15,000, driven mainly by pump time, smaller delivery batches, and manual material handling. Our quotes account for this before you sign.
A Garden Grove ADU quote should include the shear-wall nailing schedules, tie-down hardware, anchor bolt locations, foundation details, and product spec sheets for the exterior cladding and roofing. This documentation proves the structure met code at construction, which matters if you ever file a claim for wind, water, or earthquake damage. We compile a compliance file with inspection sign-offs and material documentation for every ADU we build in Garden Grove. Call (844) 978-0086 for a free estimate that includes exactly what gets documented.
Yes. A detached rear garage in Garden Grove was never plumbed for hot water or wired for a full living-space electrical load, so a conversion requires new utility trenching from the main house across the backyard. The distance across the yard, the soil conditions, and any existing concrete in the path determine the cost. We saw this recently on a conversion off a narrow rear alley in the 92843 area: a 1950s garage slab came out, a thickened and anchored foundation went in, and the roof-to-wall connections were re-detailed to meet inland Orange County wind-load requirements. We specified James Hardie fiber-cement siding and a rated roof assembly, documented the shear-wall nailing and tie-downs for the city inspection, and the homeowner walked away with a compliance paper trail for their insurer. The finished JADU opened onto the small backyard with new utility trenching run from the main house.
Written by Neal Pritchard, Owner at Osprey ADU Builders, serving Garden Grove and surrounding Orange County communities.
Ready to see what your Garden Grove lot can support? Call (844) 978-0086 to schedule a free estimate. We’ll walk the property, confirm the slab and alley access, and give you a fixed line-item quote for your ADU.